

Skyfall

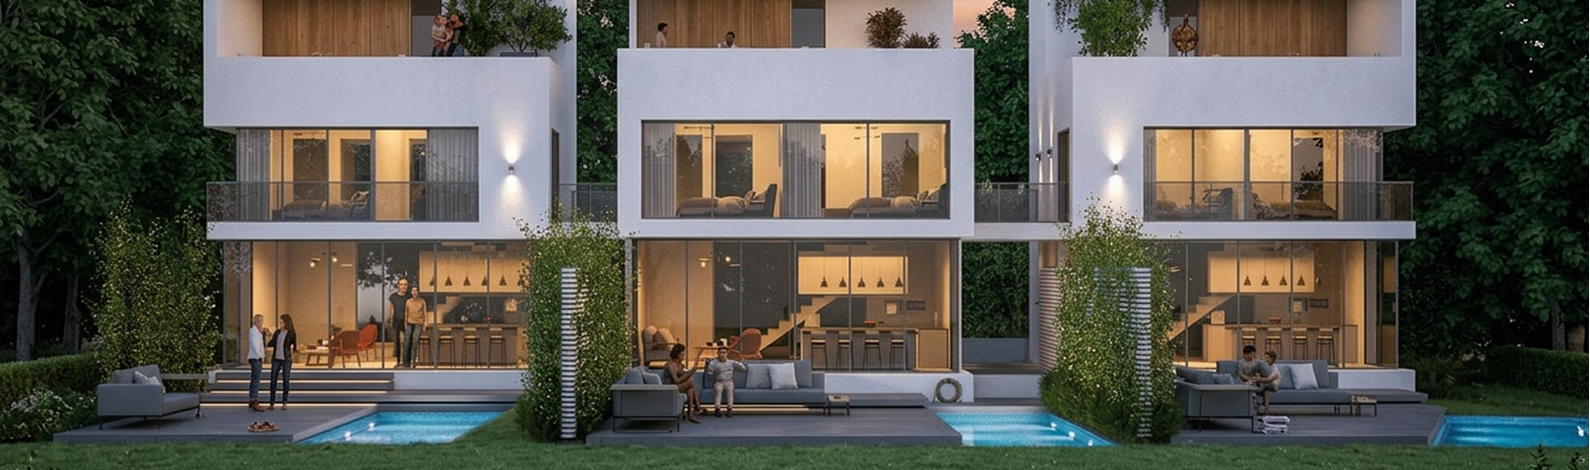
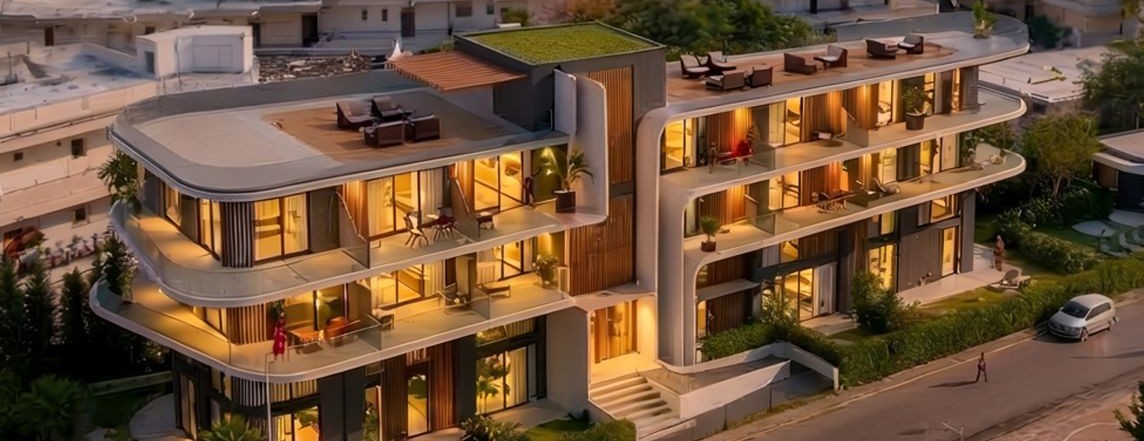
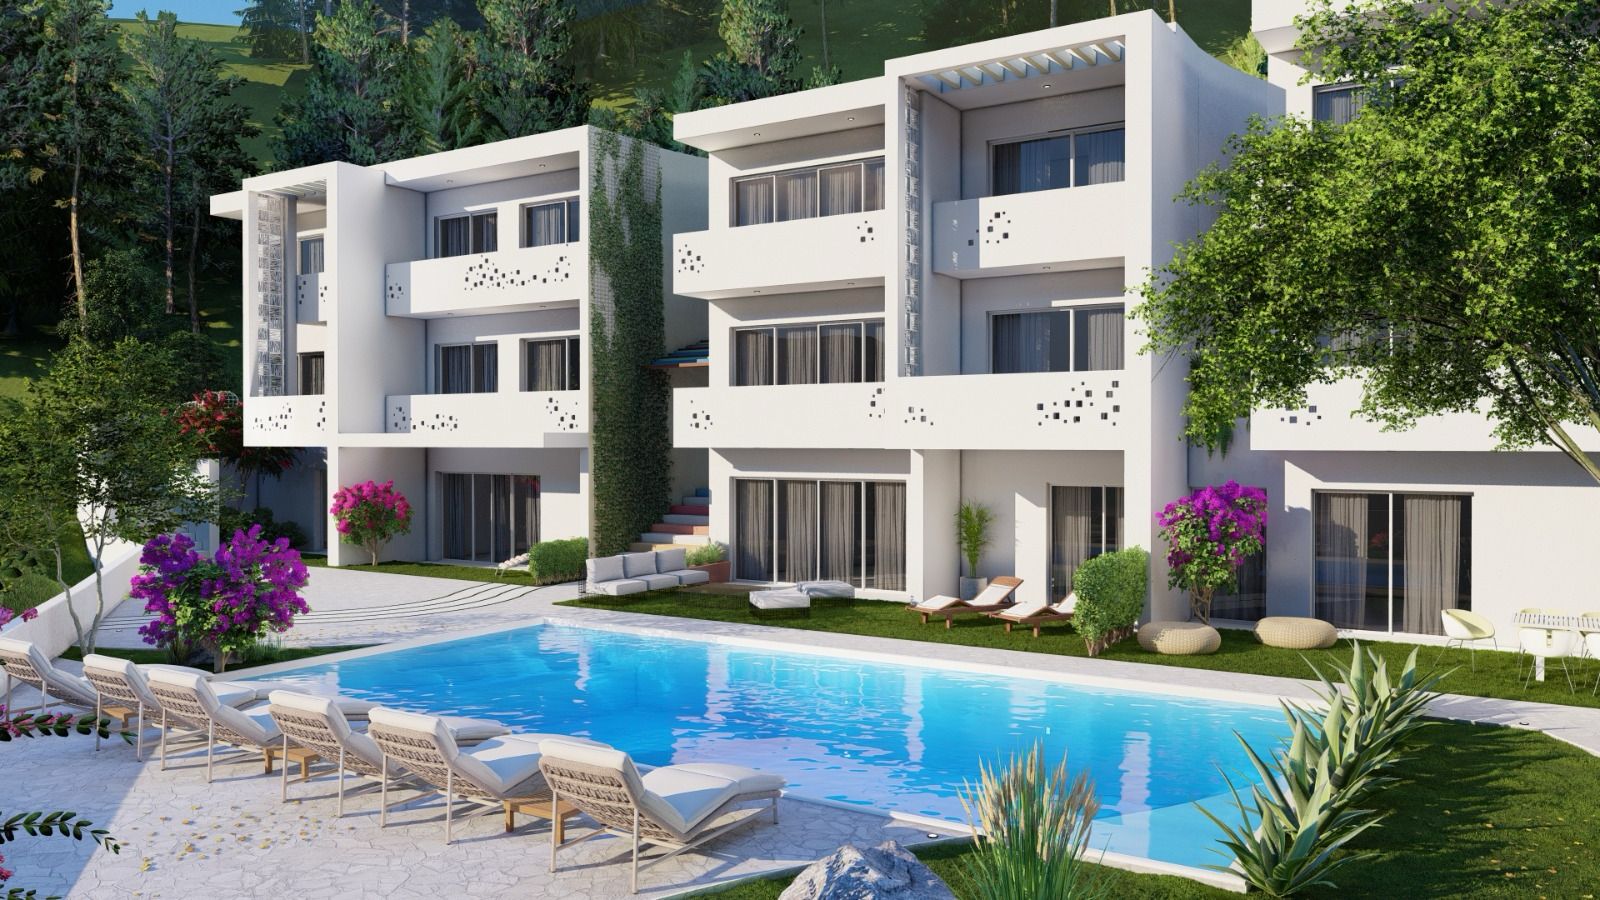
Rising above the coastline of Batroun, Skyfall is a vibrant community designed around connection and comfort. Thoughtfully planned residences blend contemporary architecture with lush shared spaces, creating a neighborhood where everyday life feels elevated.
Type: 4 Villas
Time: 24 months
Category: New Construction
Type: 4 Villas
Time: 24 months
Category: New Construction
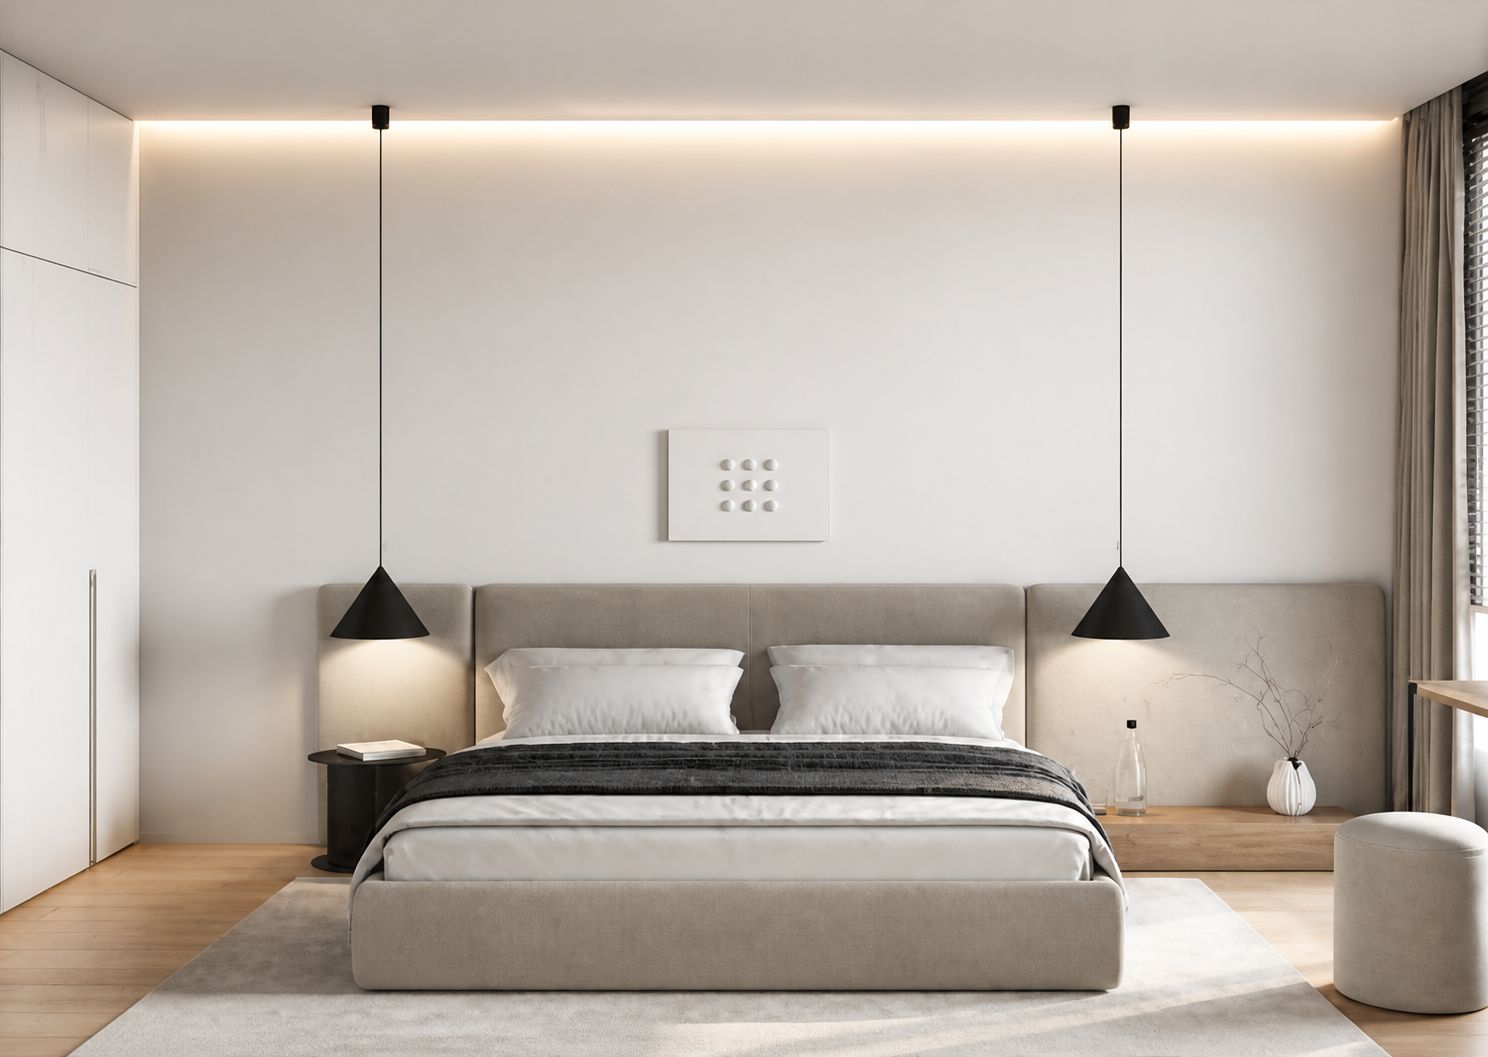
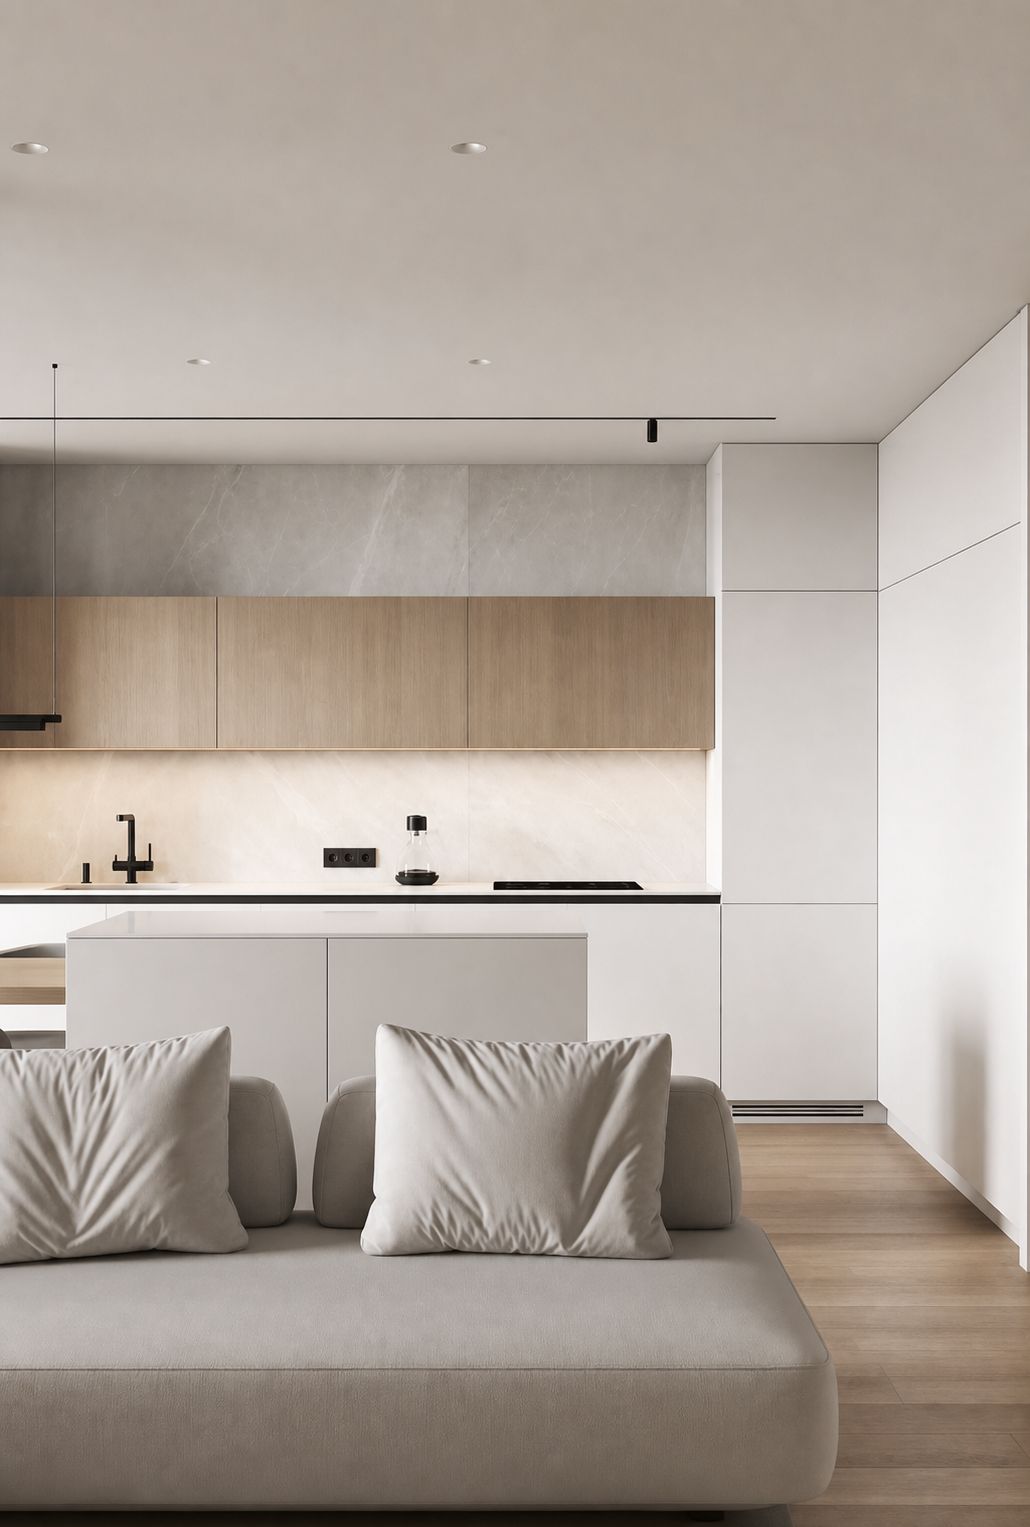
Interior
The atmosphere
of a comfortable life
Floor Plans
|
|
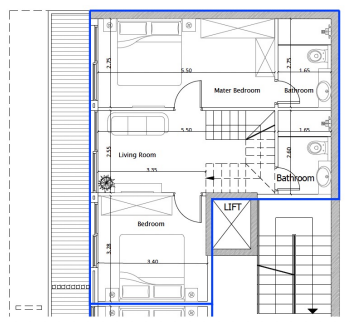
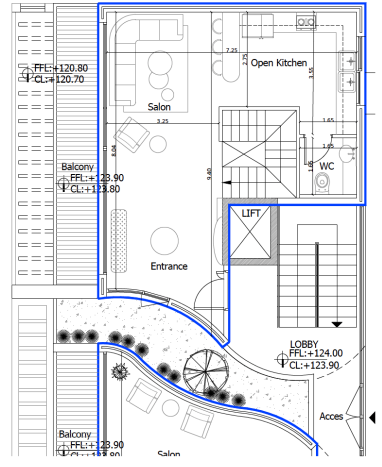
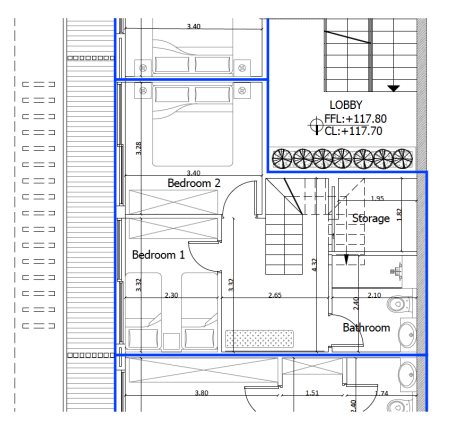
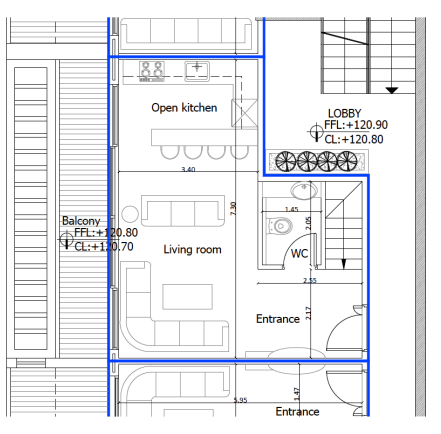
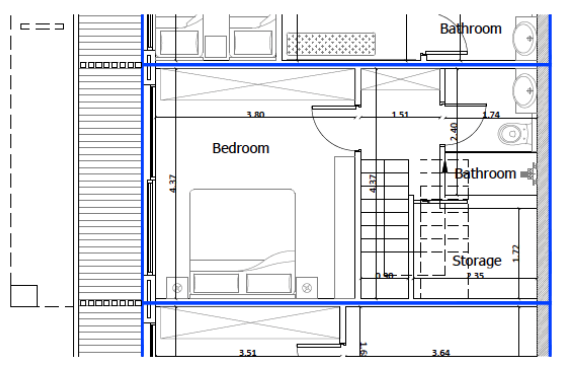
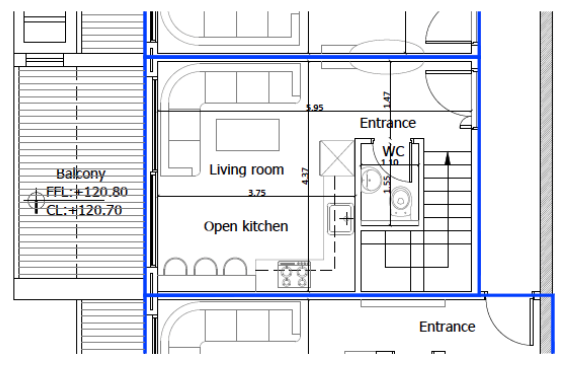
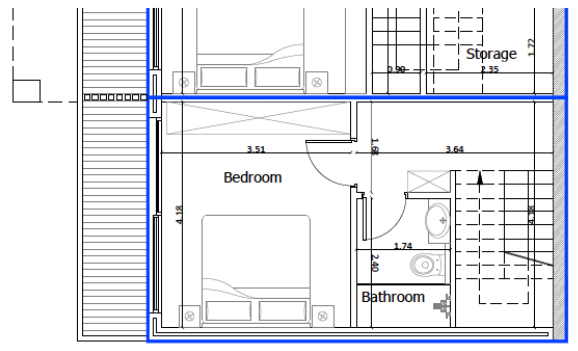
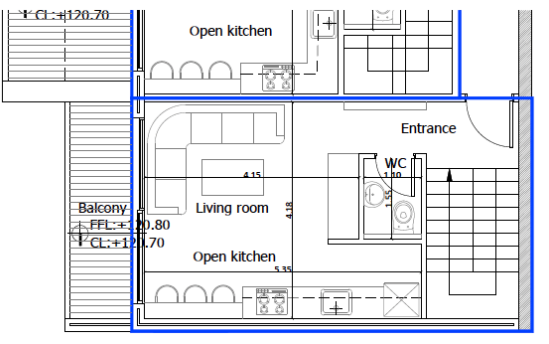
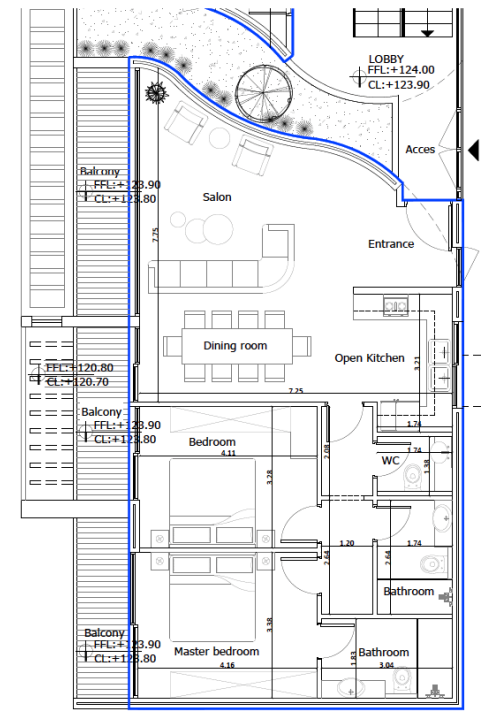
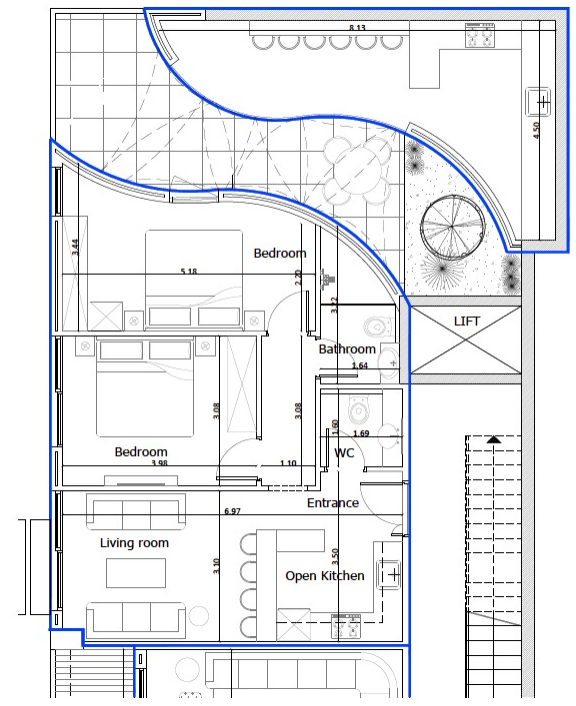
LAYOUT
GROUND FLOOR
58m²
FIRST FLOOR
55m²
SECOND FLOOR
57m²
Total SQM
313m²
Balcony
43m²
Garden
12m²
Roof
88m²
Bedrooms
3 Bedrooms
Parking Spots
2 Parking Spots
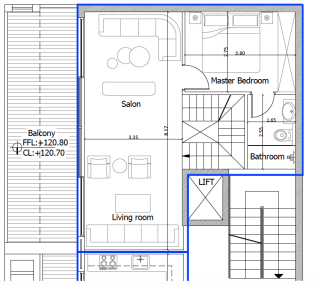
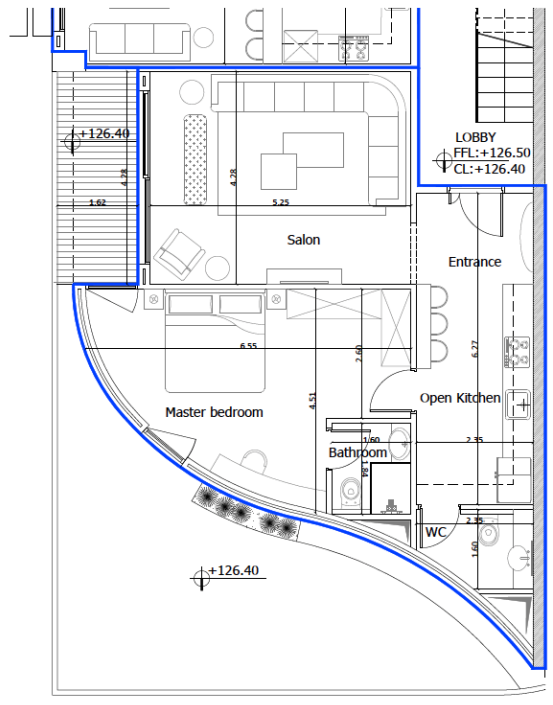
LAYOUT
GROUND FLOOR
44 m²
FIRST FLOOR
40m²
Total SQM
103 m²
Balcony
19m²
Bedrooms
2 Bedrooms
Parking Spot
1 Parking Spot
LAYOUT
GROUND FLOOR
35 m²
FIRST FLOOR
29m²
Total SQM
80 m²
Balcony
16m²
Bedroom
1 Bedroom
Parking Spot
1 Parking Spot
LAYOUT
GROUND FLOOR
35 m2
FIRST FLOOR
35 m2
Total SQM
82 m2
Balcony
12 m2
Bedroom
1 Bedroom
Parking Spot
1 Parking Spot
LAYOUT
SECOND FLOOR
104 m²
Total SQM
286 m²
Balcony
19m²
Garden
39m²
Roof
124m²
Bedrooms
2 Bedrooms
Parking Spot
1 Parking Spot
LAYOUT
GROUND FLOOR
91 m²
Total SQM
115 m²
Garden
24m²
Bedrooms
2 Bedrooms
Parking Spot
1 Parking Spot
LAYOUT
GROUND FLOOR
75 m²
Total SQM
119 m²
Balcony
7m²
Garden
37m²
Bedroom
1 Bedroom
Parking Spot
1 Parking Spot
Tour
Notice every
Detail
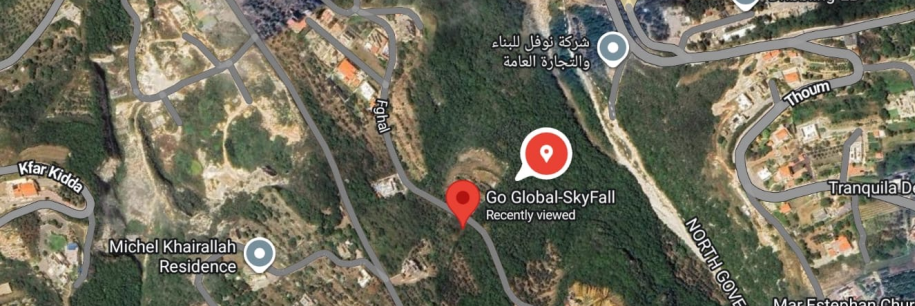
Location